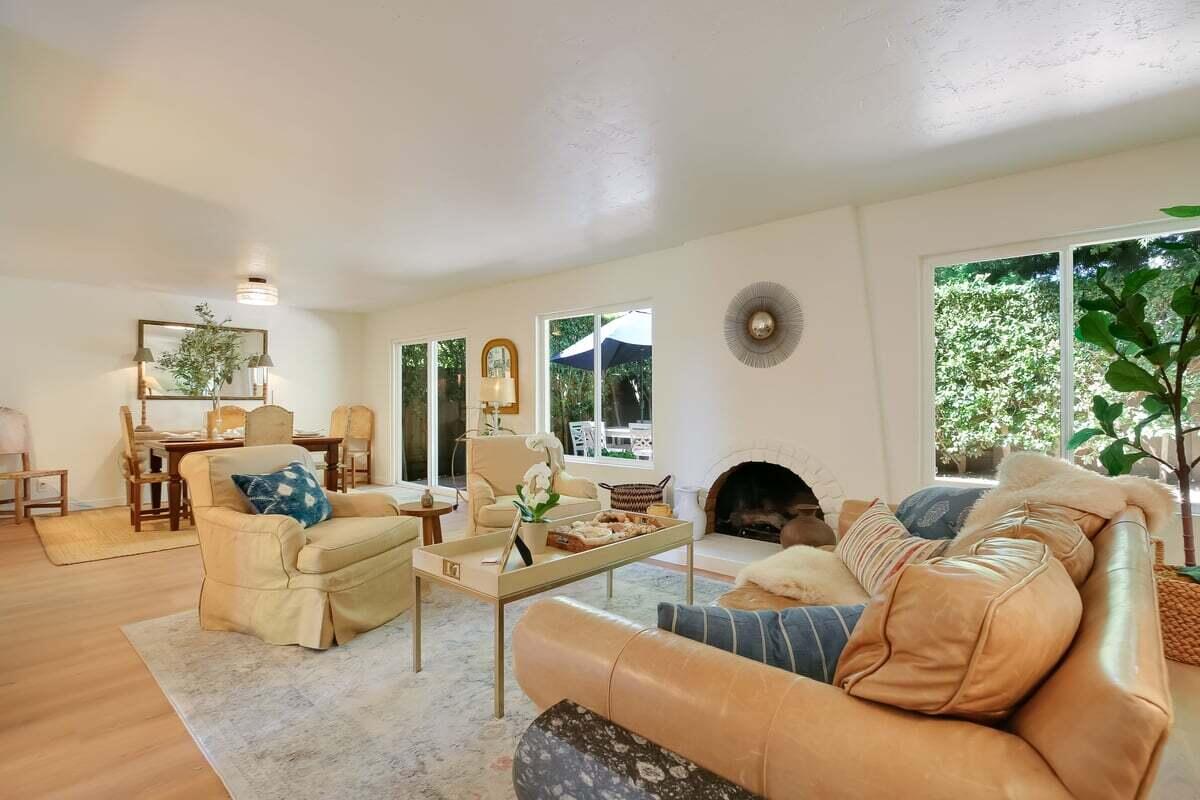
Furnished living room with cream seating, a white fireplace, and windows overlooking a leafy garden.
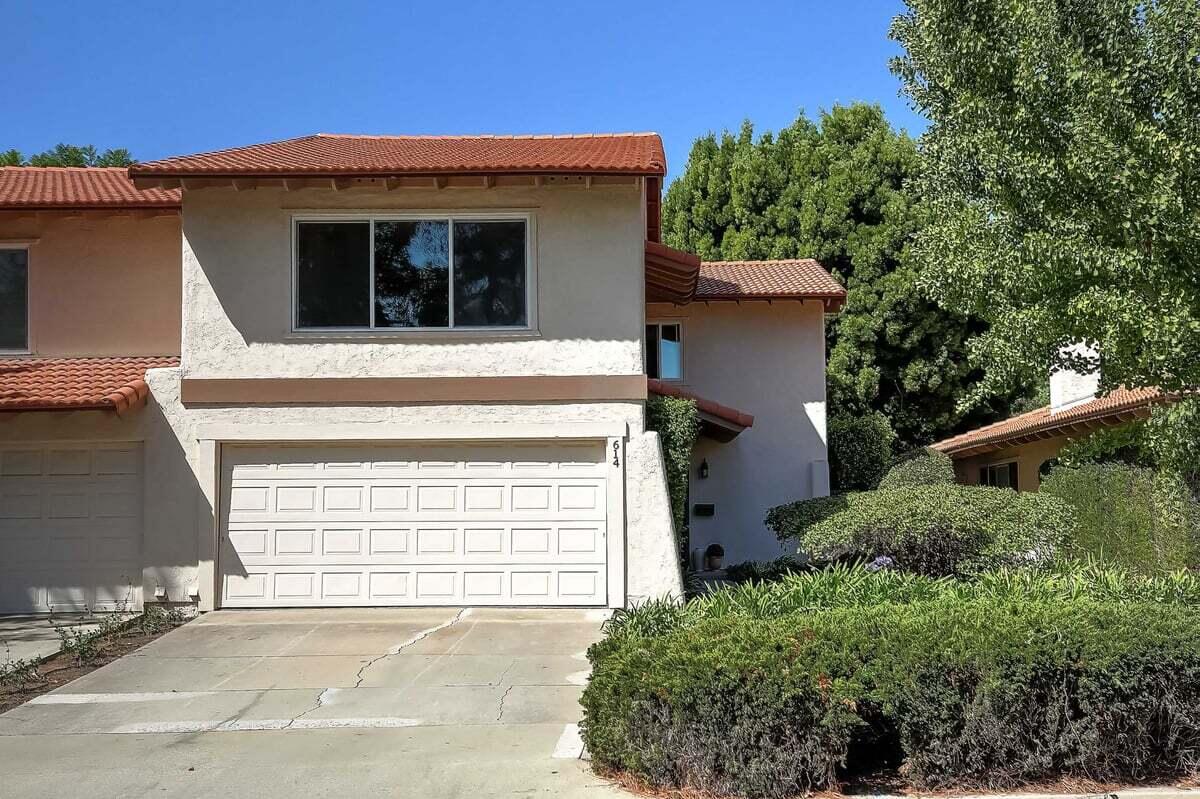
Two-story stucco house with a red tile roof, white double garage door, and front driveway.
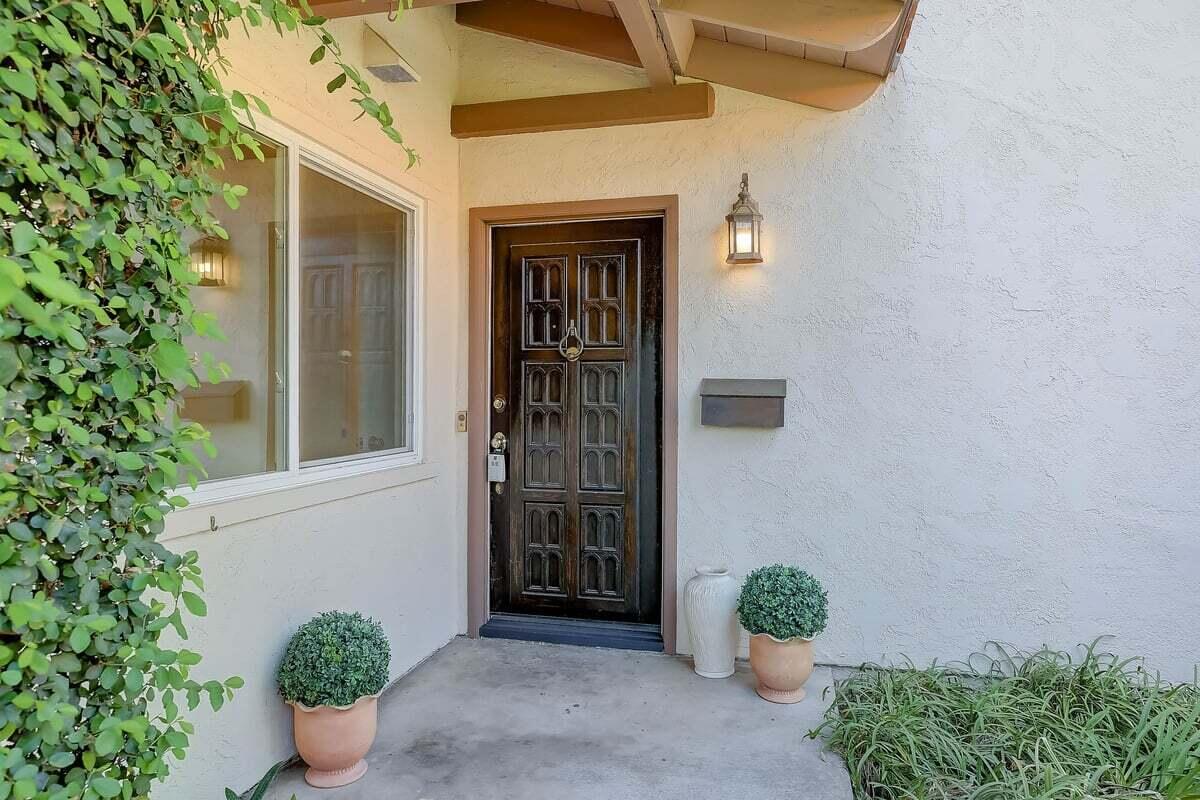
Home entrance with an ornate dark double door, covered porch, leafy vines, and potted shrubs.
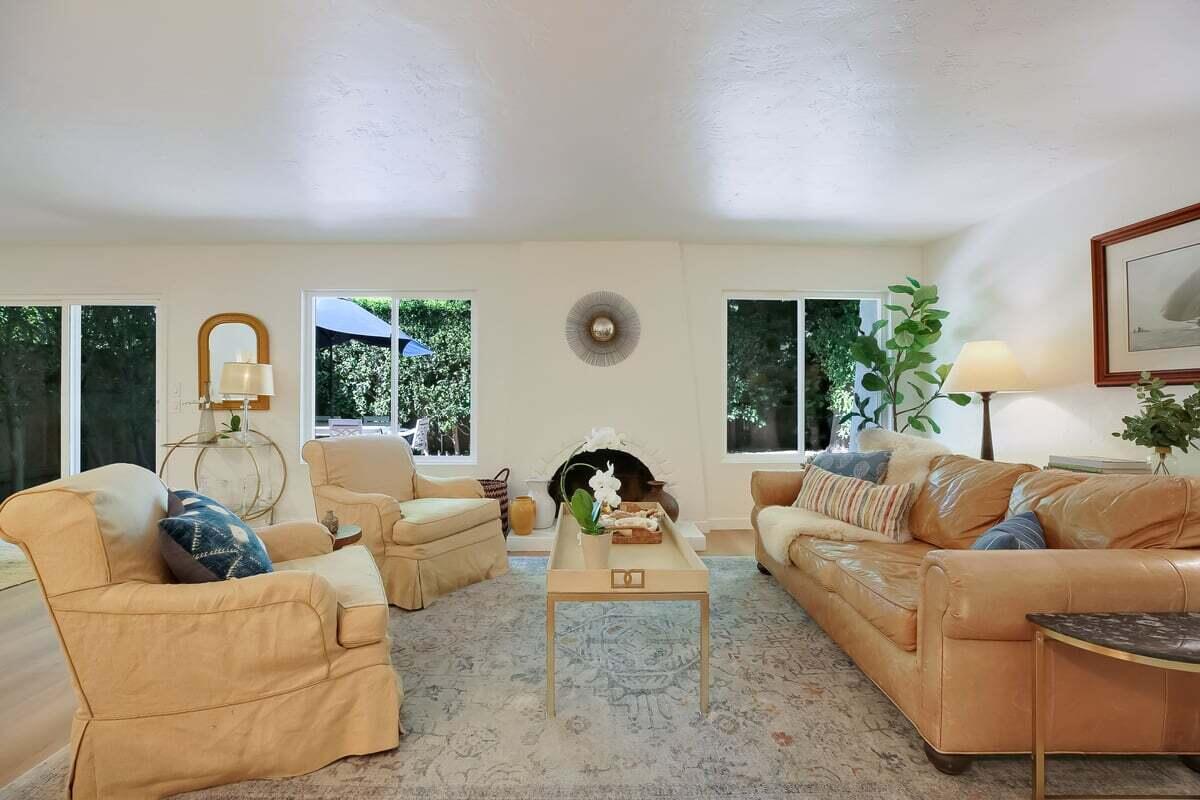
Living room with tan leather seating, a central fireplace, and windows overlooking greenery.
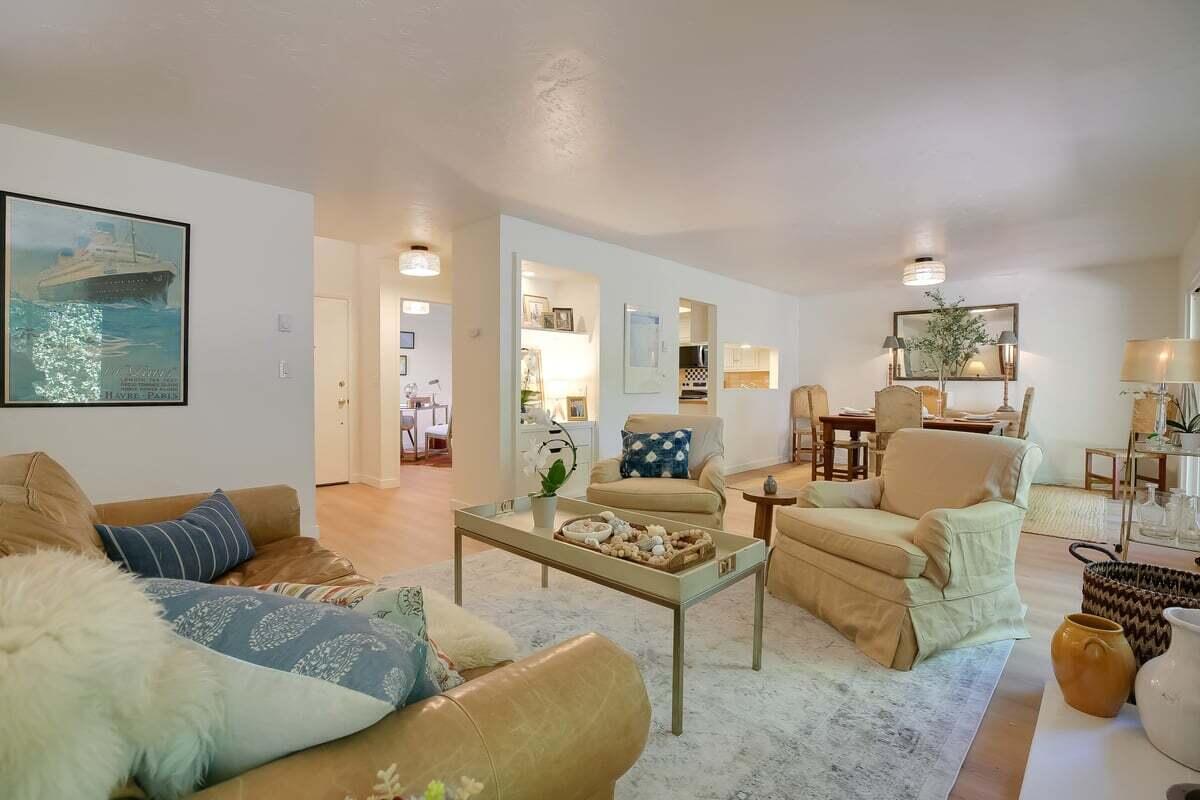
Furnished living room with beige seating, a glass coffee table, and an adjoining dining area.
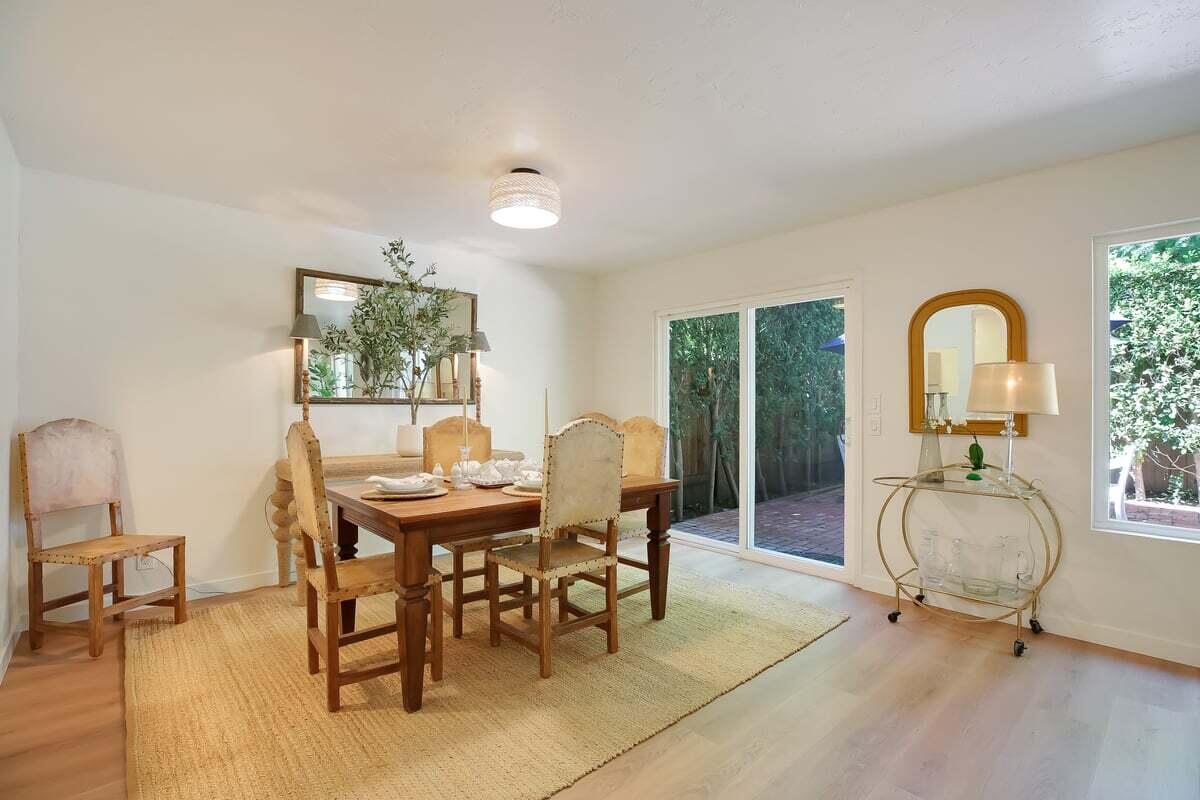
Dining room with a wooden table and woven rug beside sliding glass doors to a brick patio.
Dining room with a set dark wood table, upholstered chairs, and a kitchen opening.
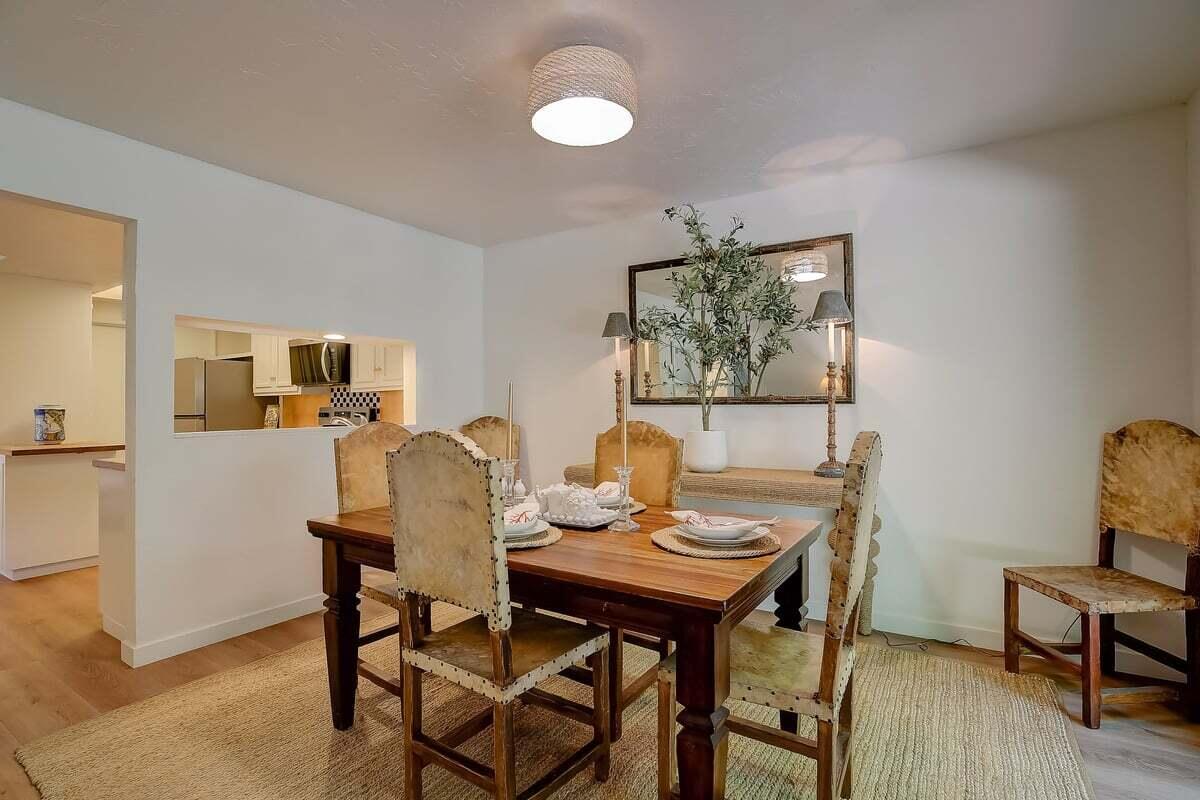
Dining room with a wooden table, kitchen pass-through, and sliding doors to a patio.
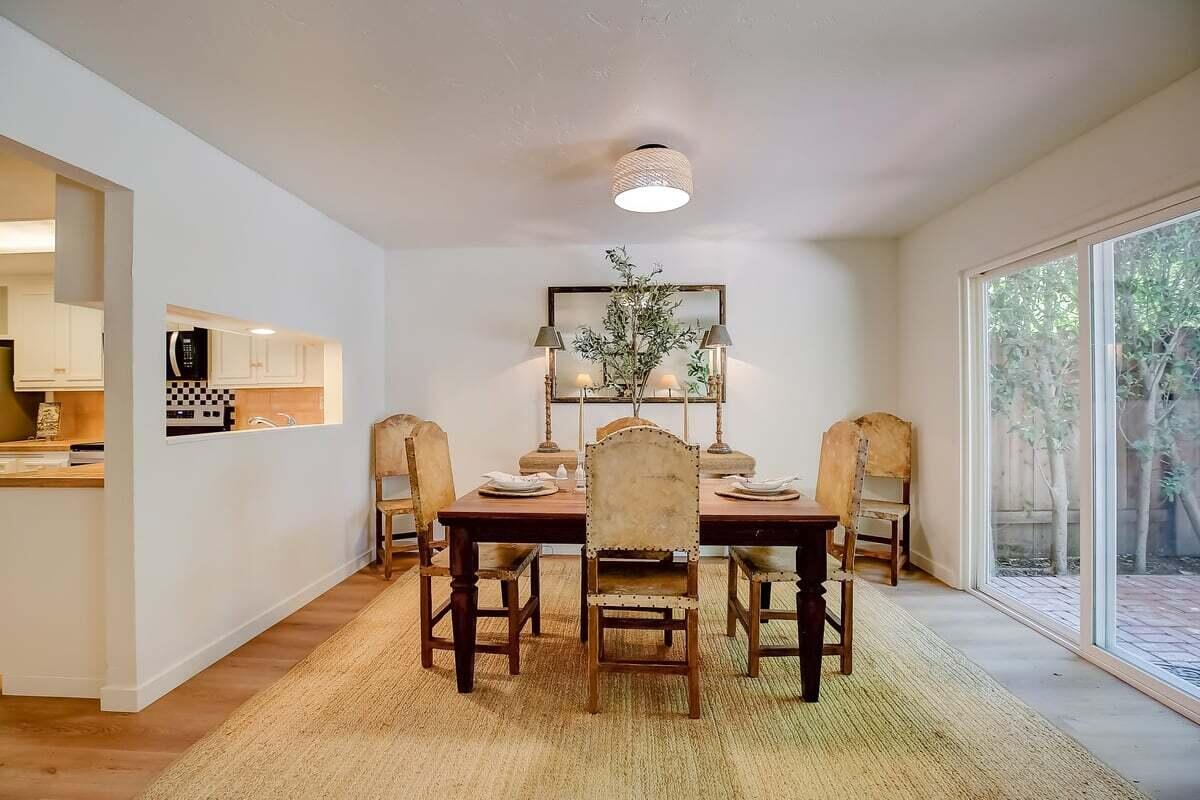
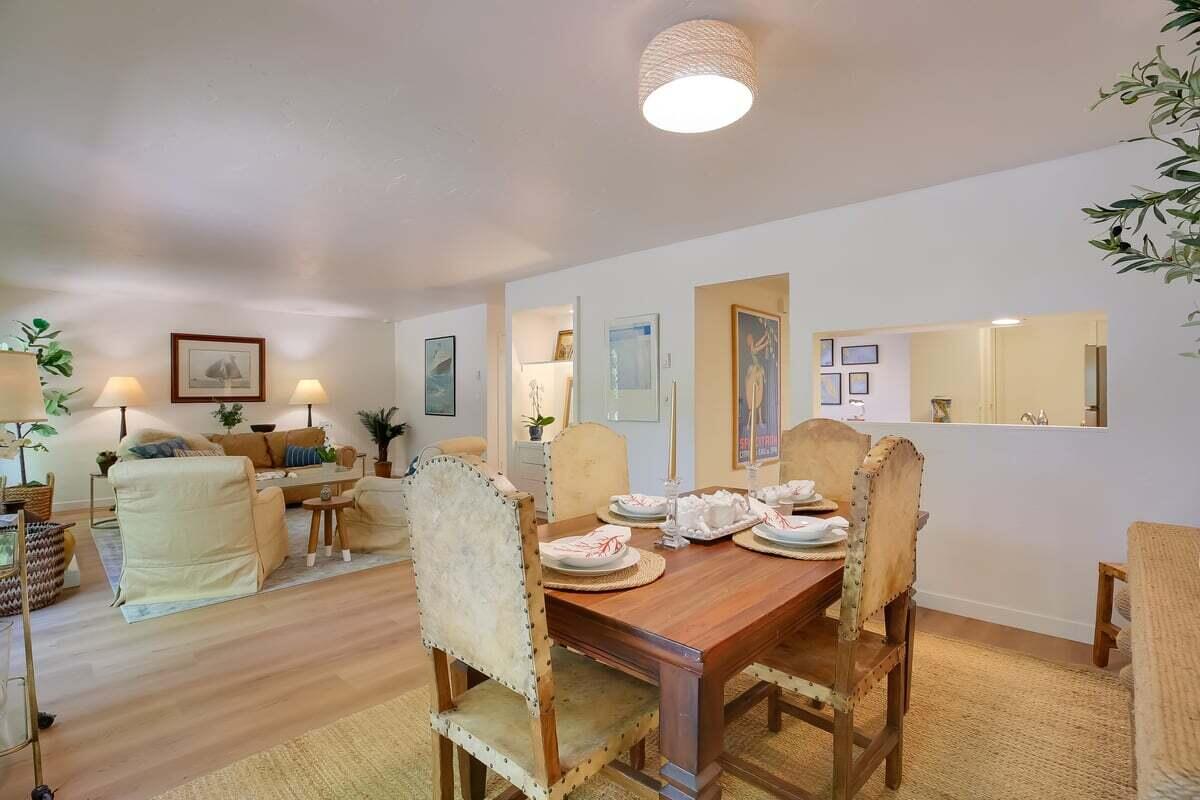
Open-plan dining and living room with a wooden table, upholstered chairs, and light wood floors.
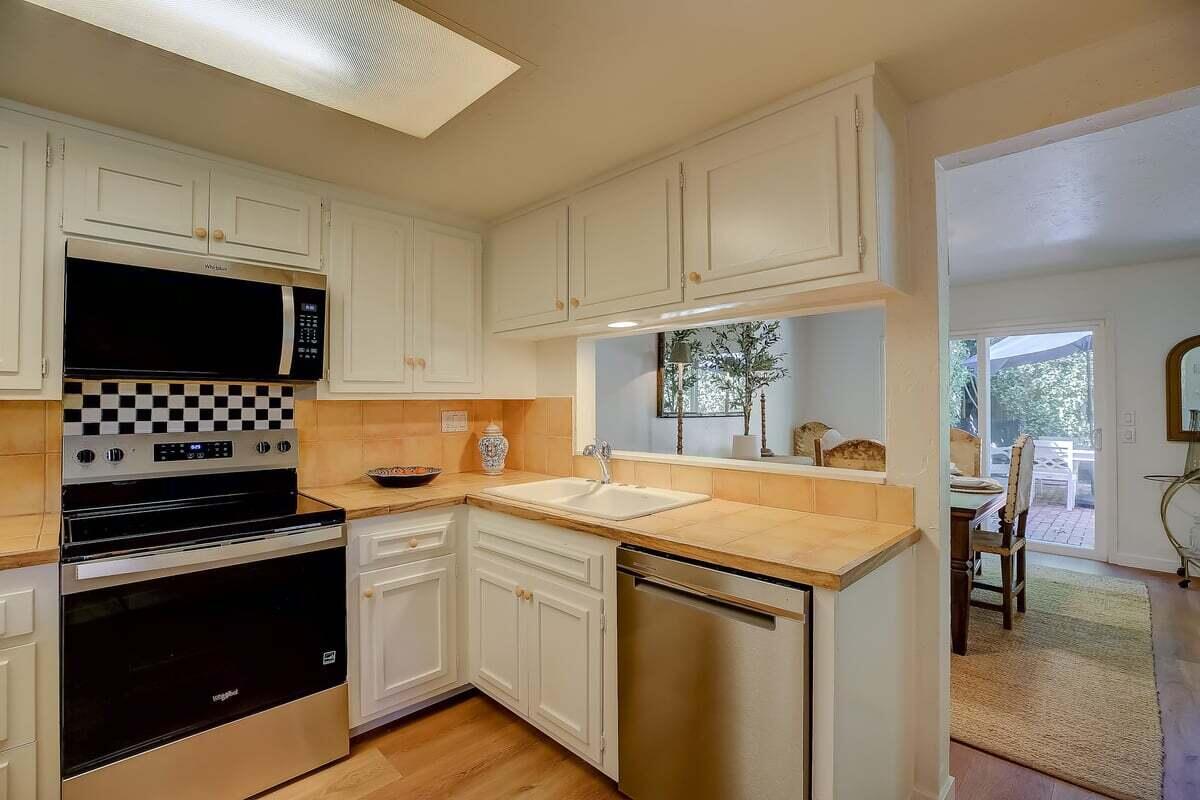
Kitchen with white cabinets, tan tile counters, black range, and a wide pass-through to the dining area.
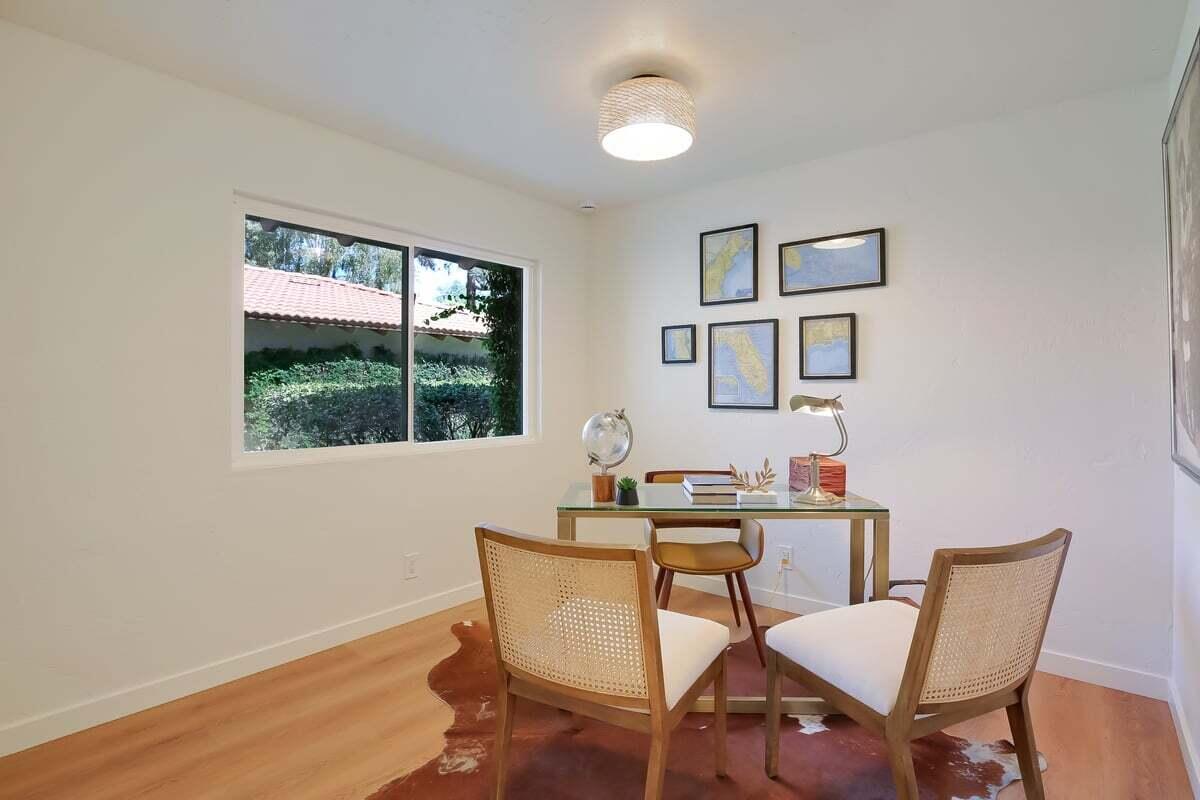
Furnished home office with a glass desk, cane chairs, framed maps, and a window overlooking greenery.
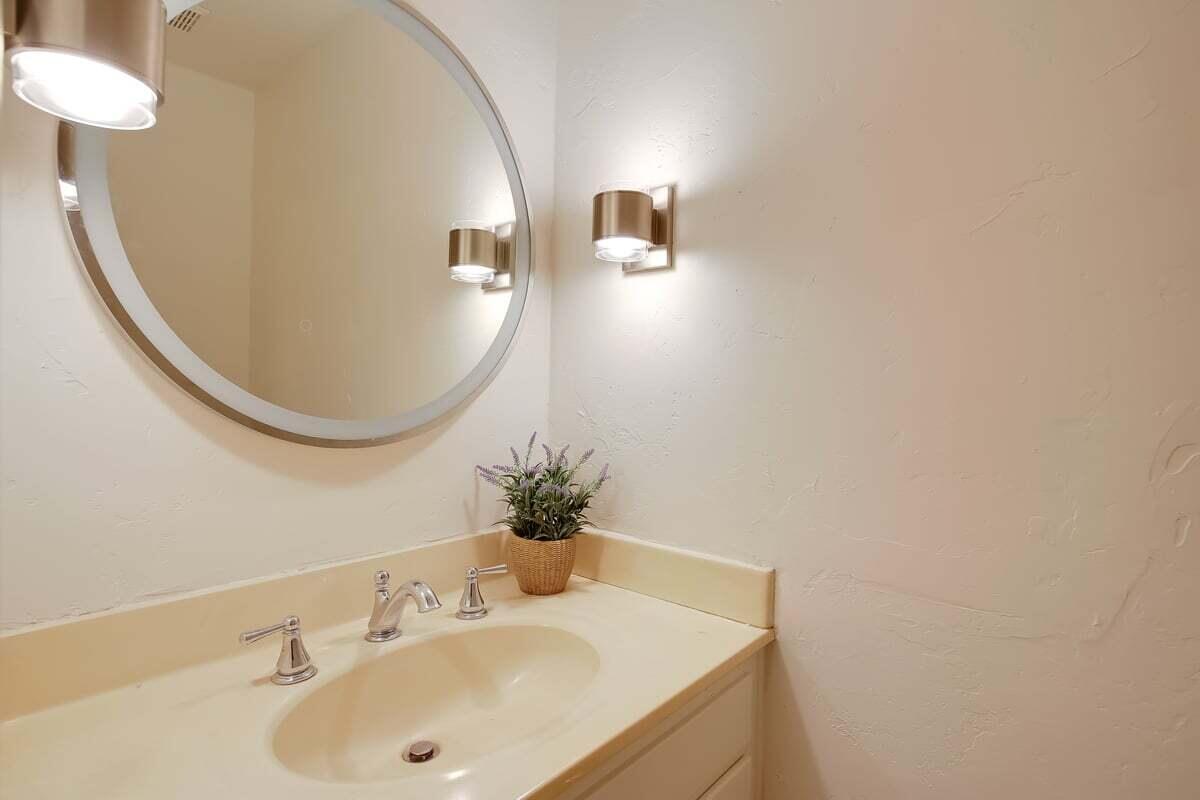
Bathroom vanity with a round mirror, cream sink counter, metal faucets, and wall sconces.
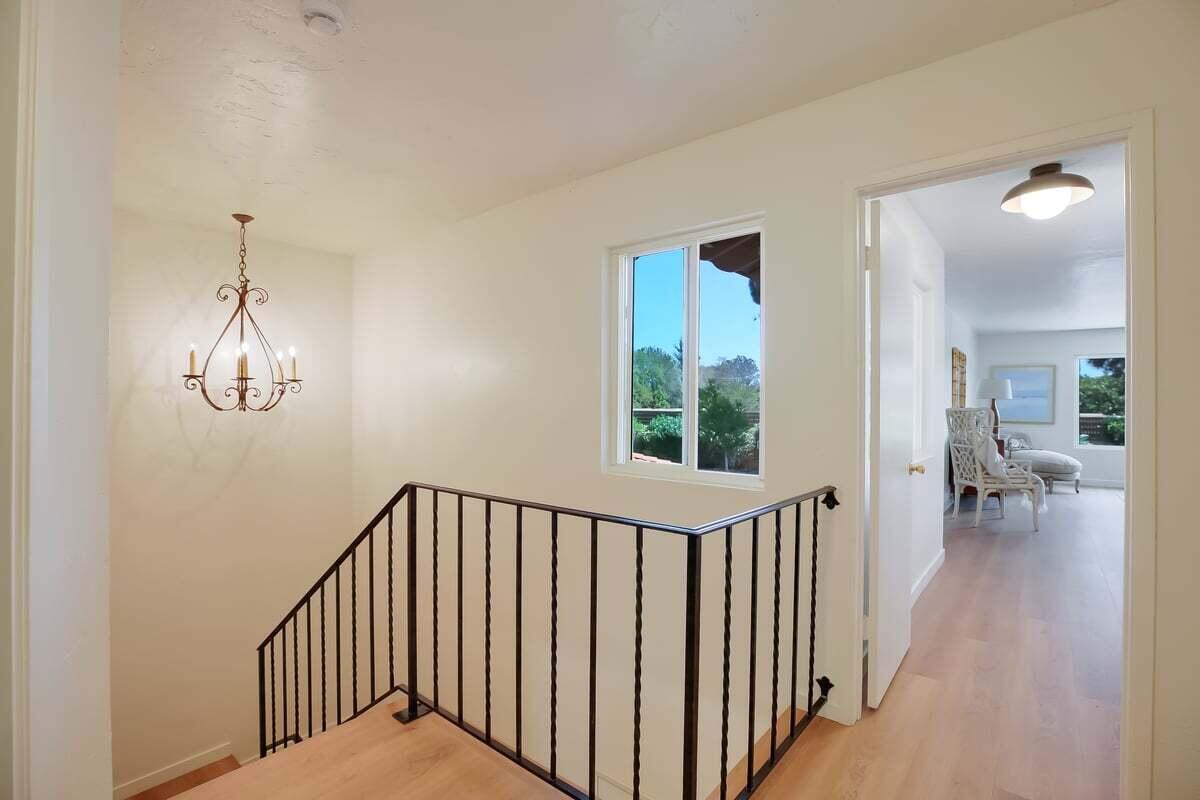
Upstairs landing with dark railing, chandelier, and window overlooking trees.
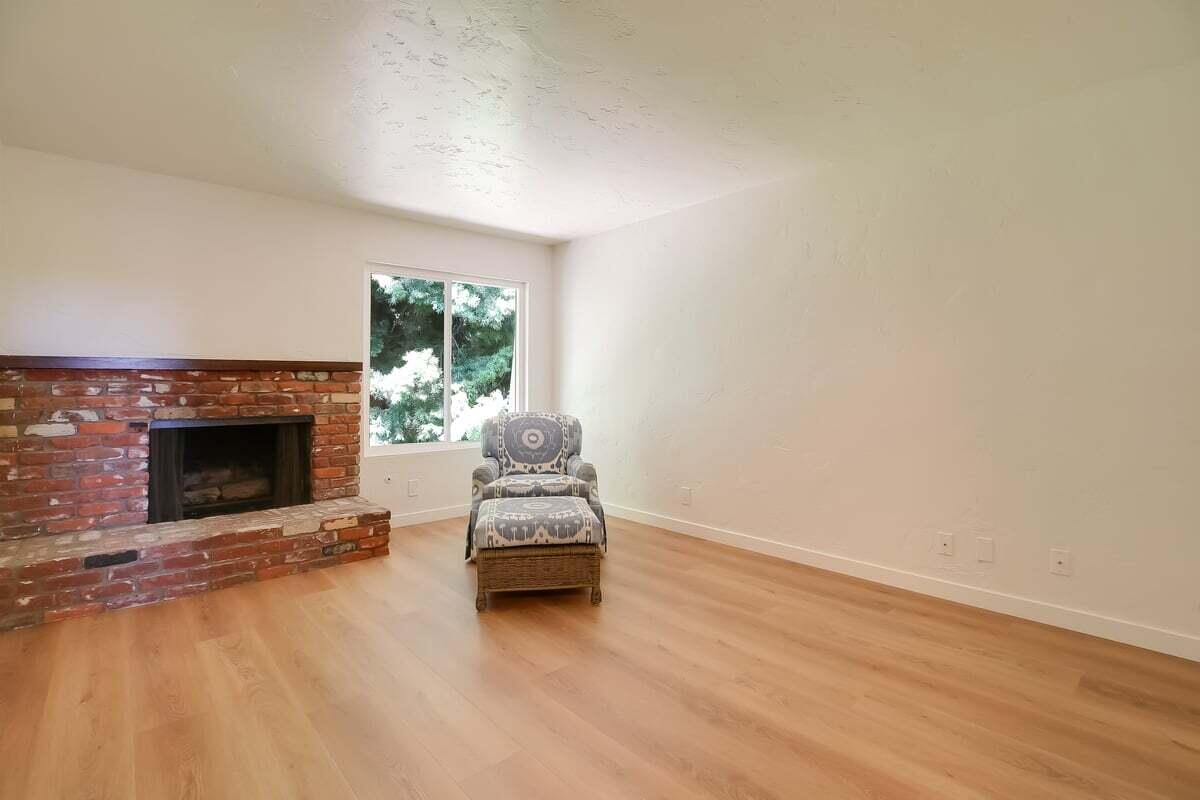
Living room with a red brick fireplace, light wood floors, and a patterned armchair by the window.
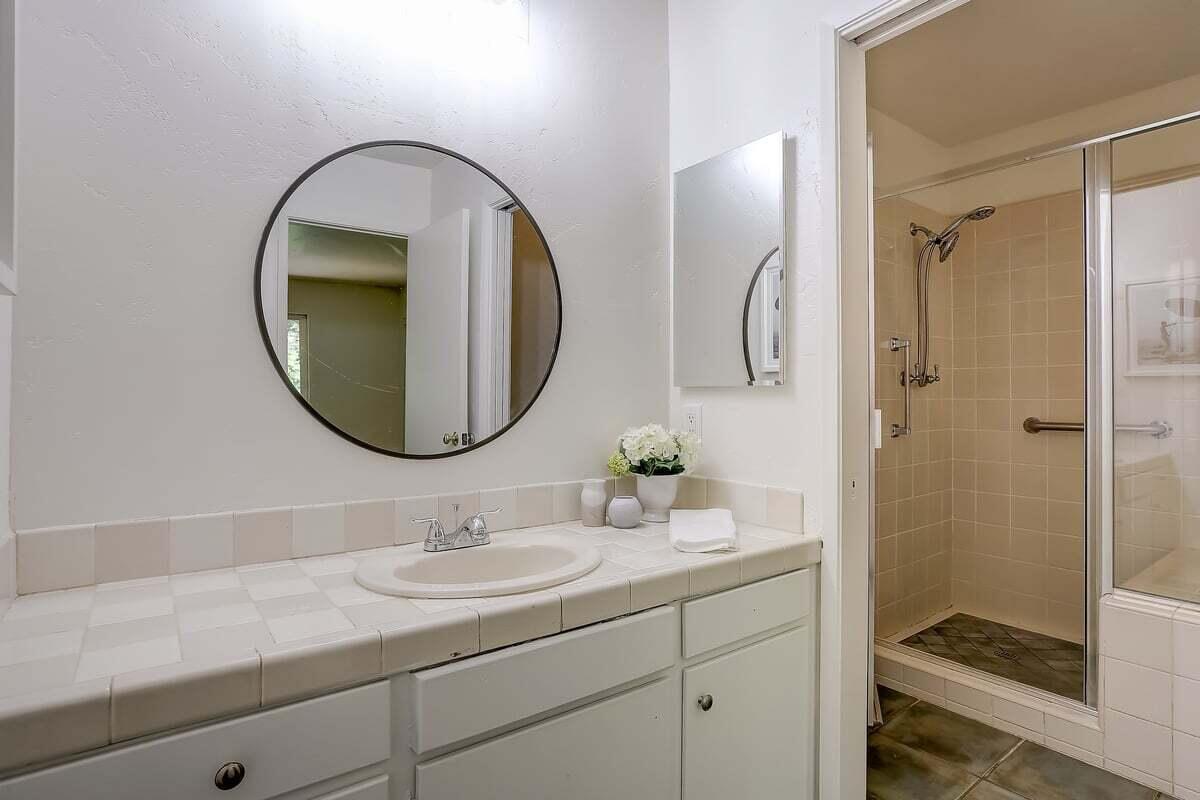
Bathroom with a tiled vanity, round mirror, and glass-enclosed shower with grab bars.
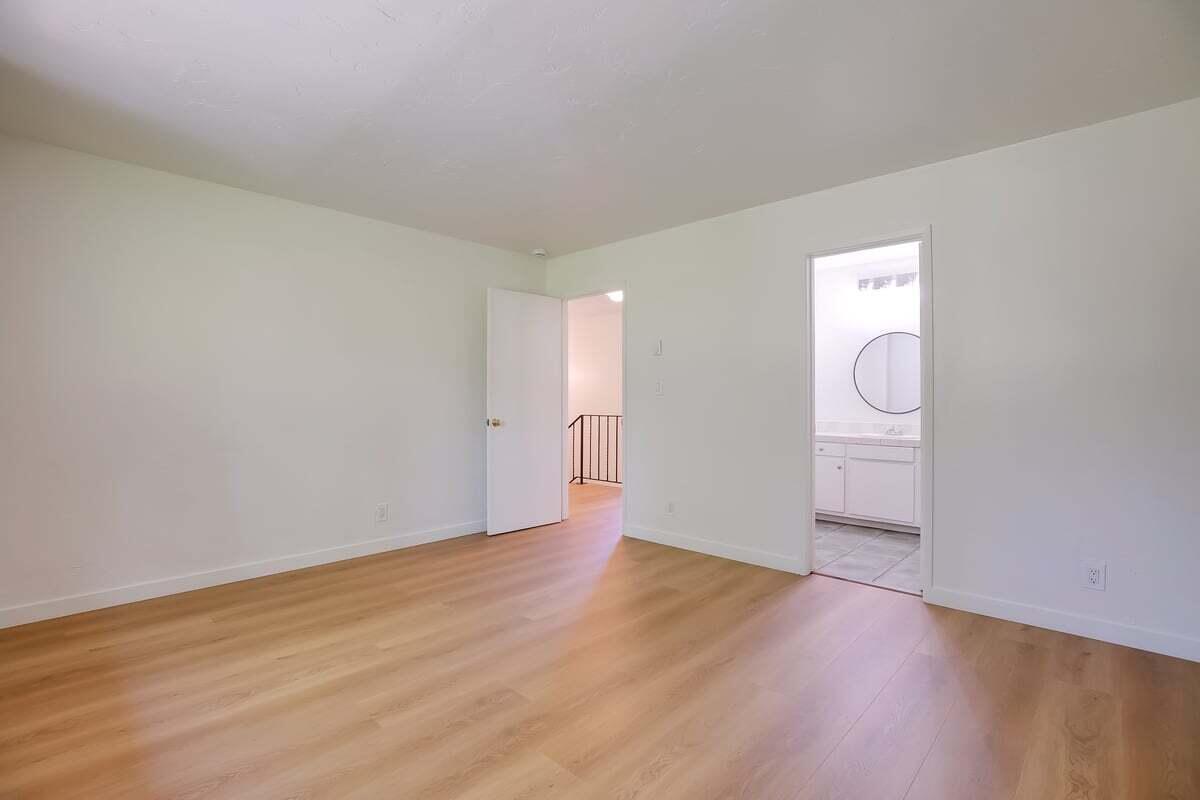
Empty bedroom with light wood flooring and doorways to a bathroom and landing.
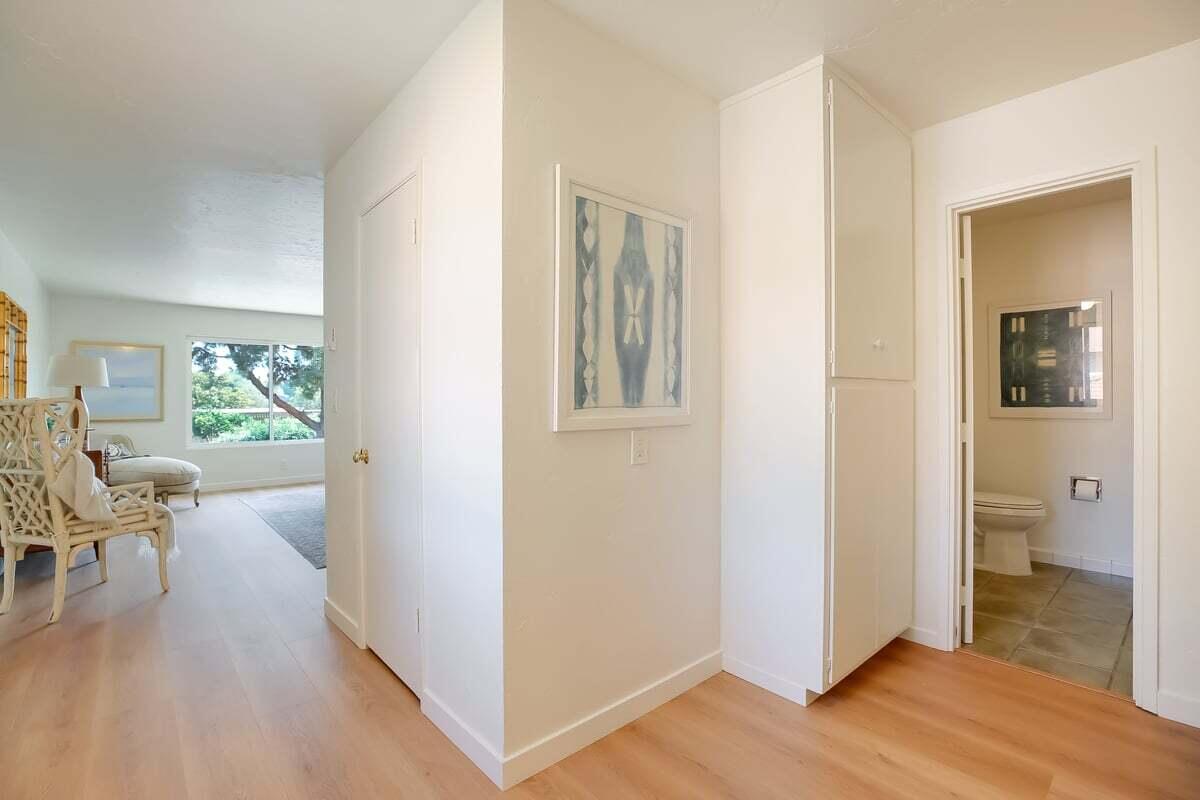
Bright hallway with light wood floors, a bathroom doorway, and a view into the living area.
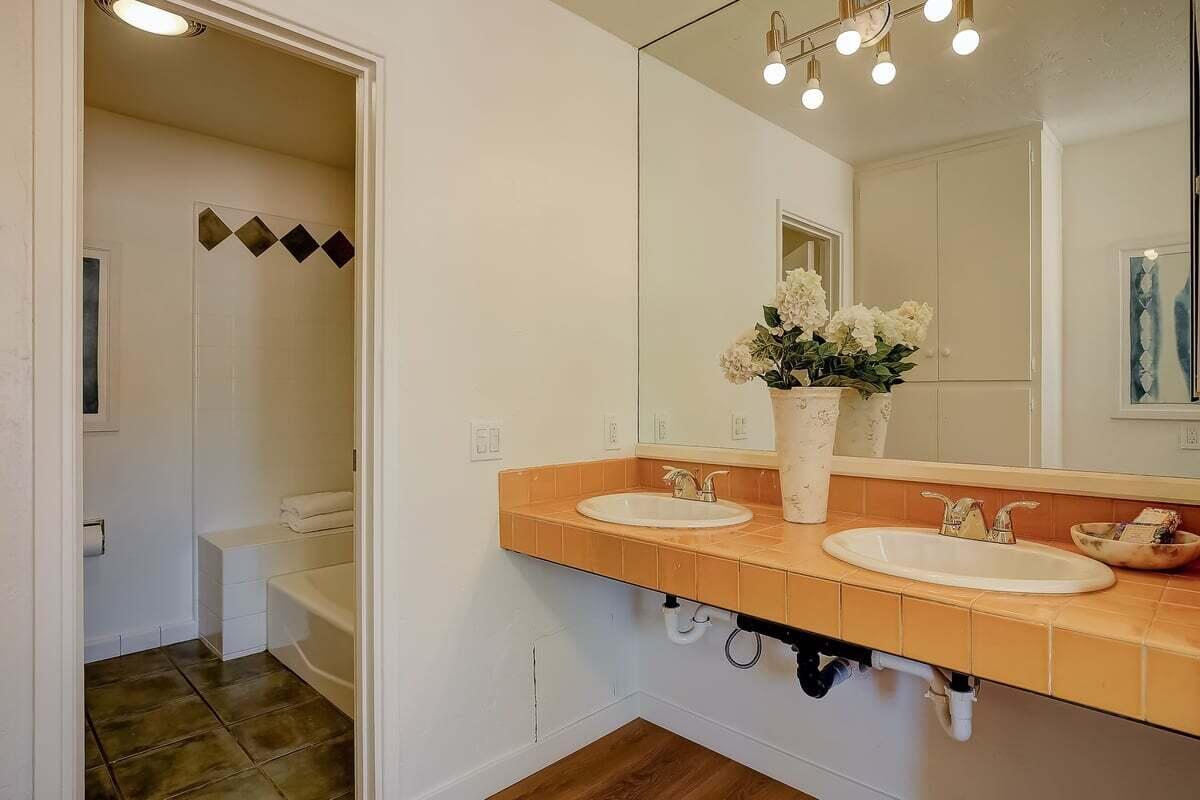
Bathroom with a double-sink orange-tile vanity and an adjoining tub area.
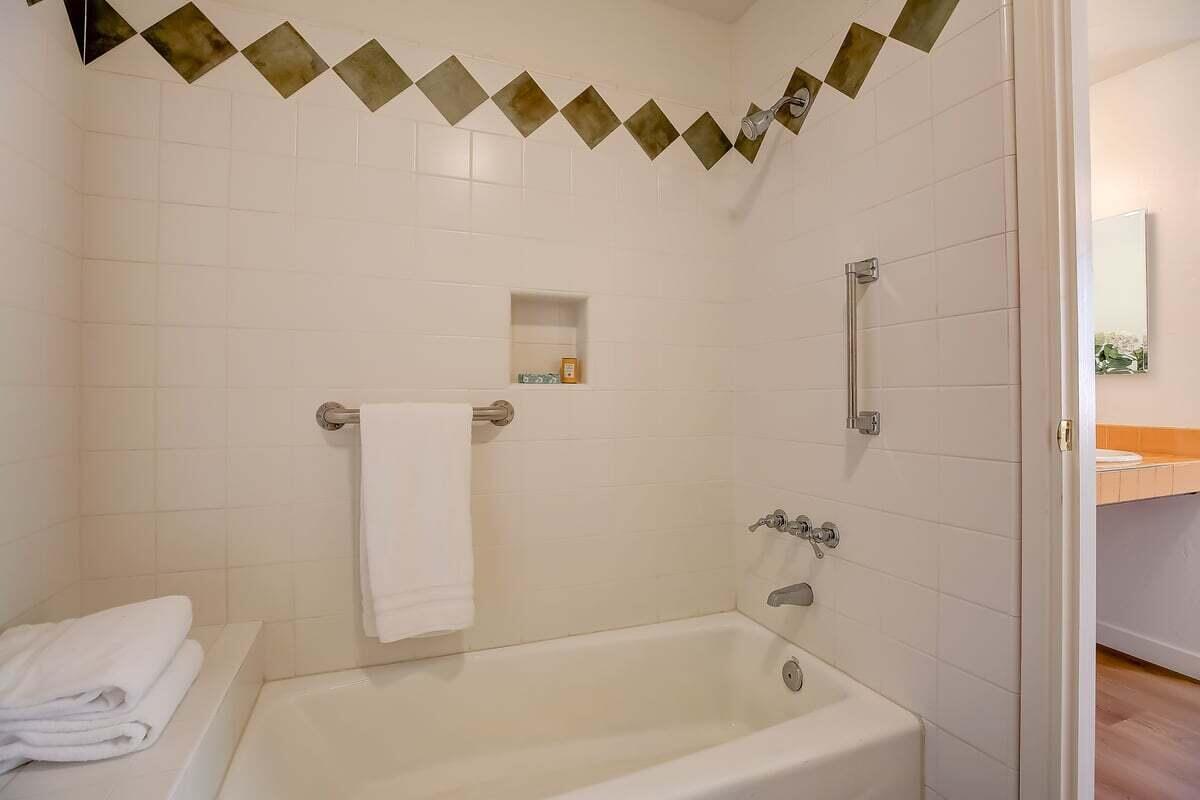
Bathroom bathtub with tiled shower walls, a diamond tile border, and white towels.
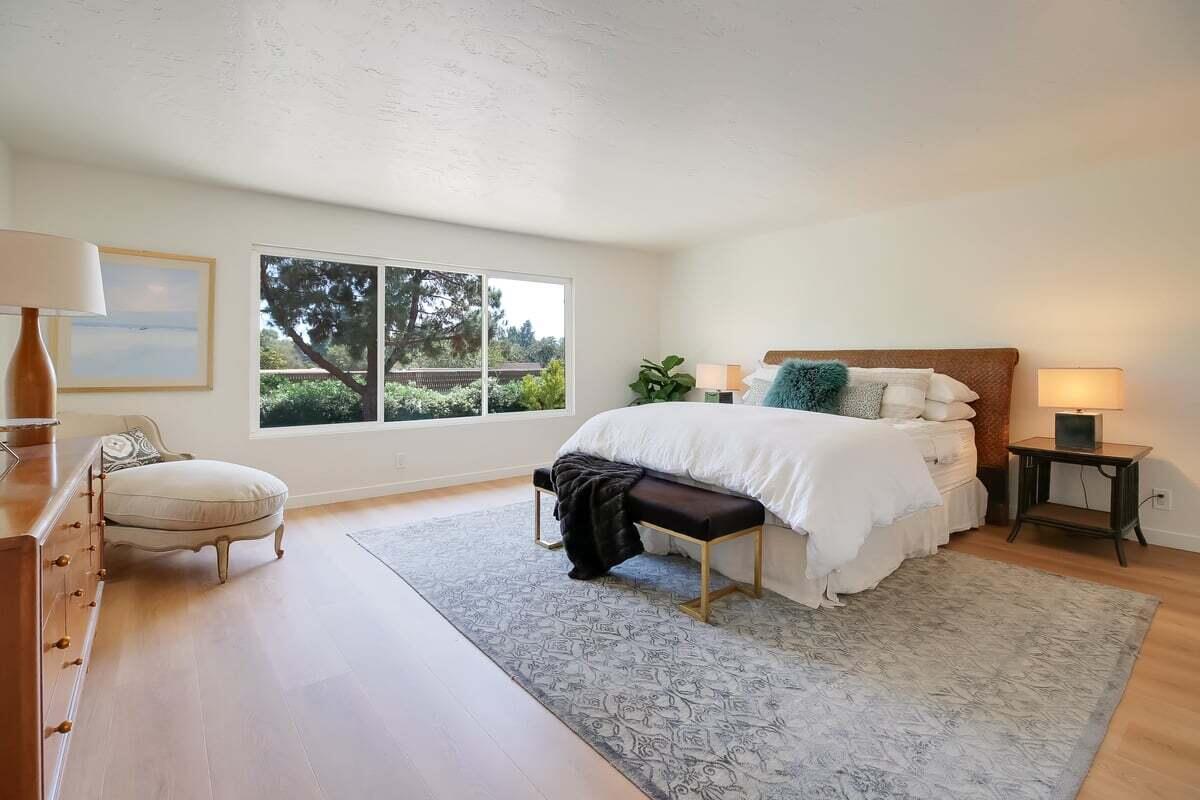
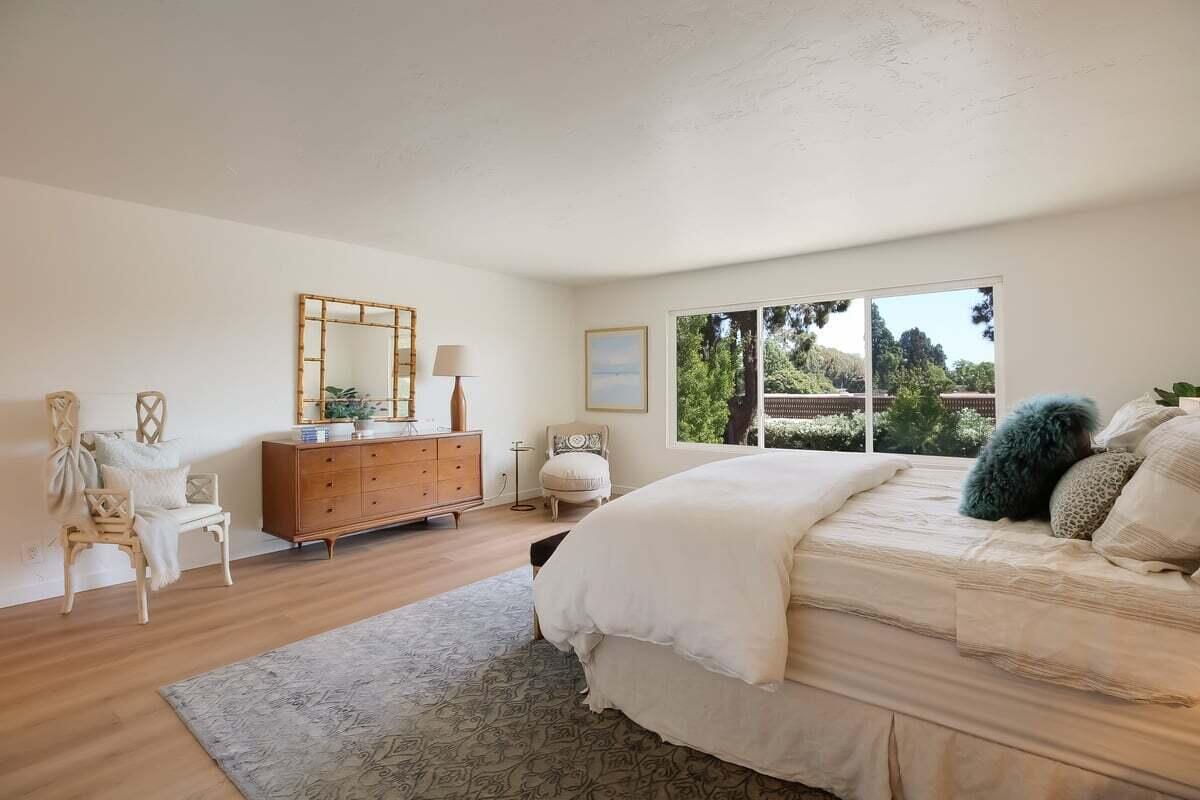
Staged bedroom with a large bed, patterned rug, cushioned chair, and wide garden-facing window.
Furnished bedroom with a large white bed, wooden dresser, patterned rug, and windows overlooking greenery.
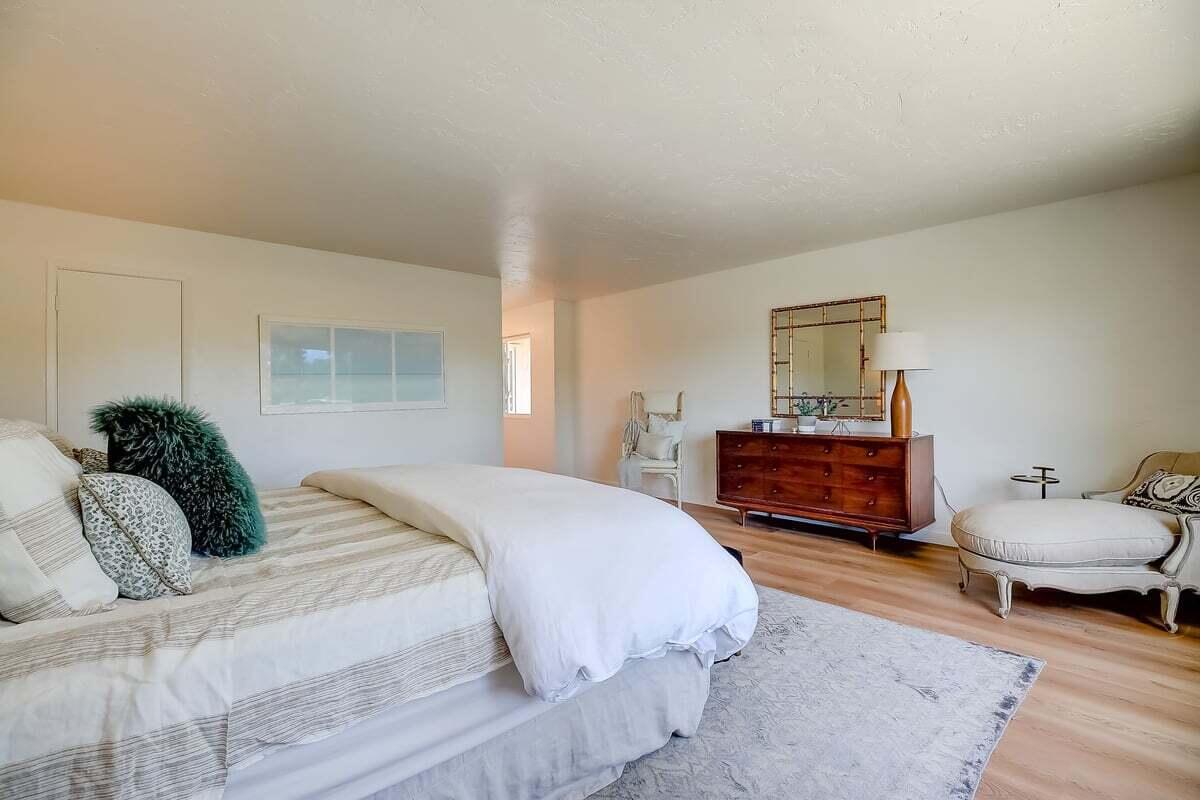
Furnished bedroom with a large bed, dark wood dresser, mirror, and cushioned chair.
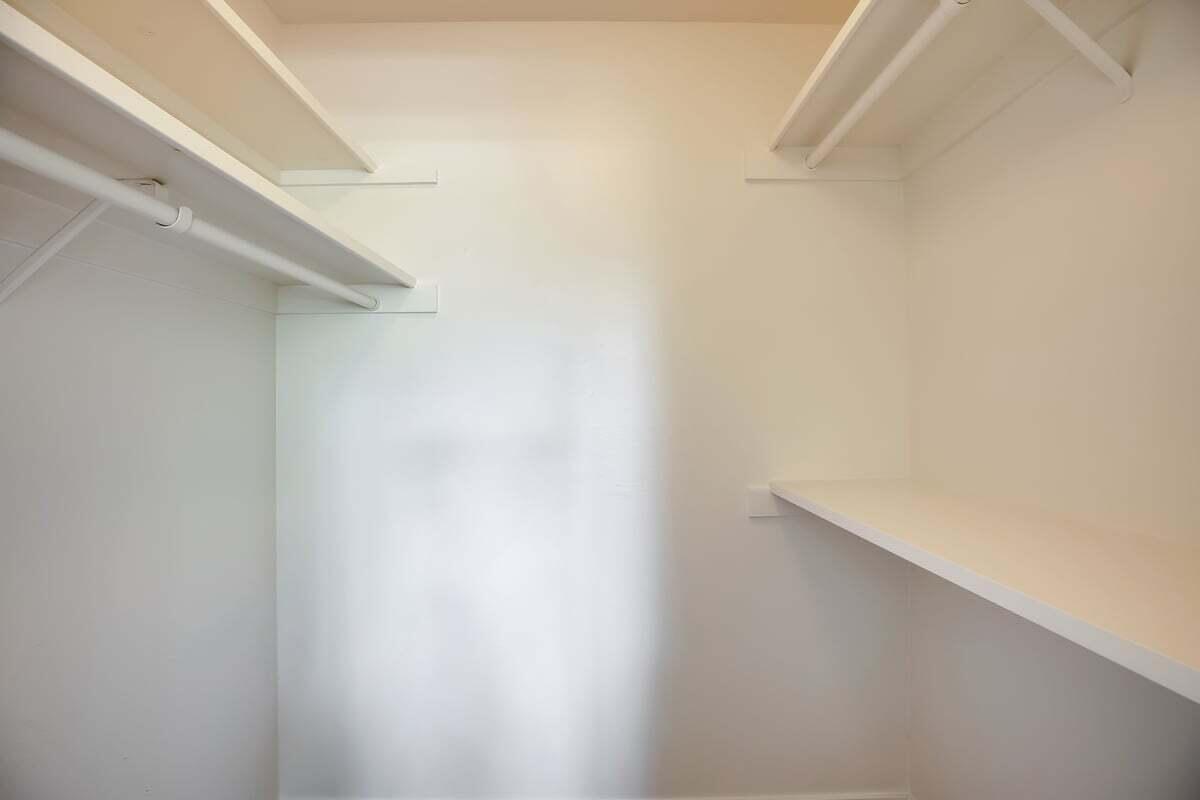
Empty walk-in closet with white hanging rods and a long shelf along the right wall.
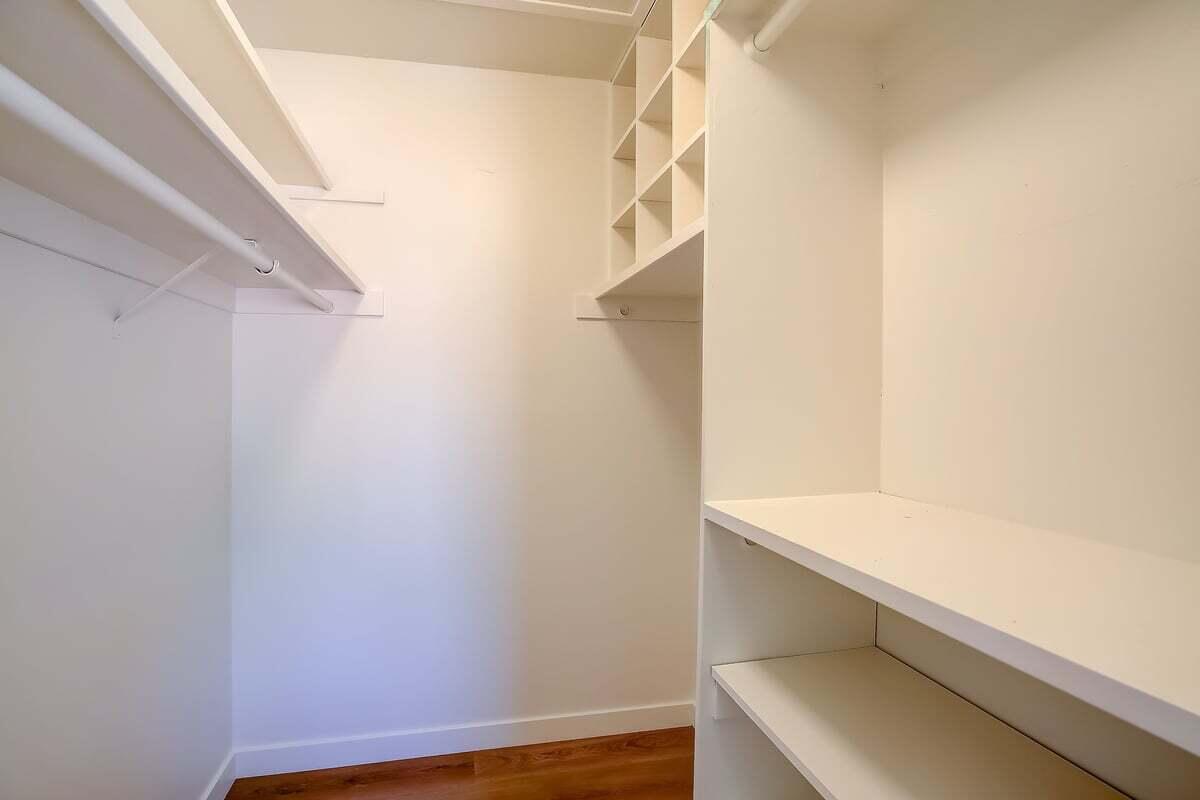
Empty walk-in closet with built-in shelves, hanging rods, and wood flooring.
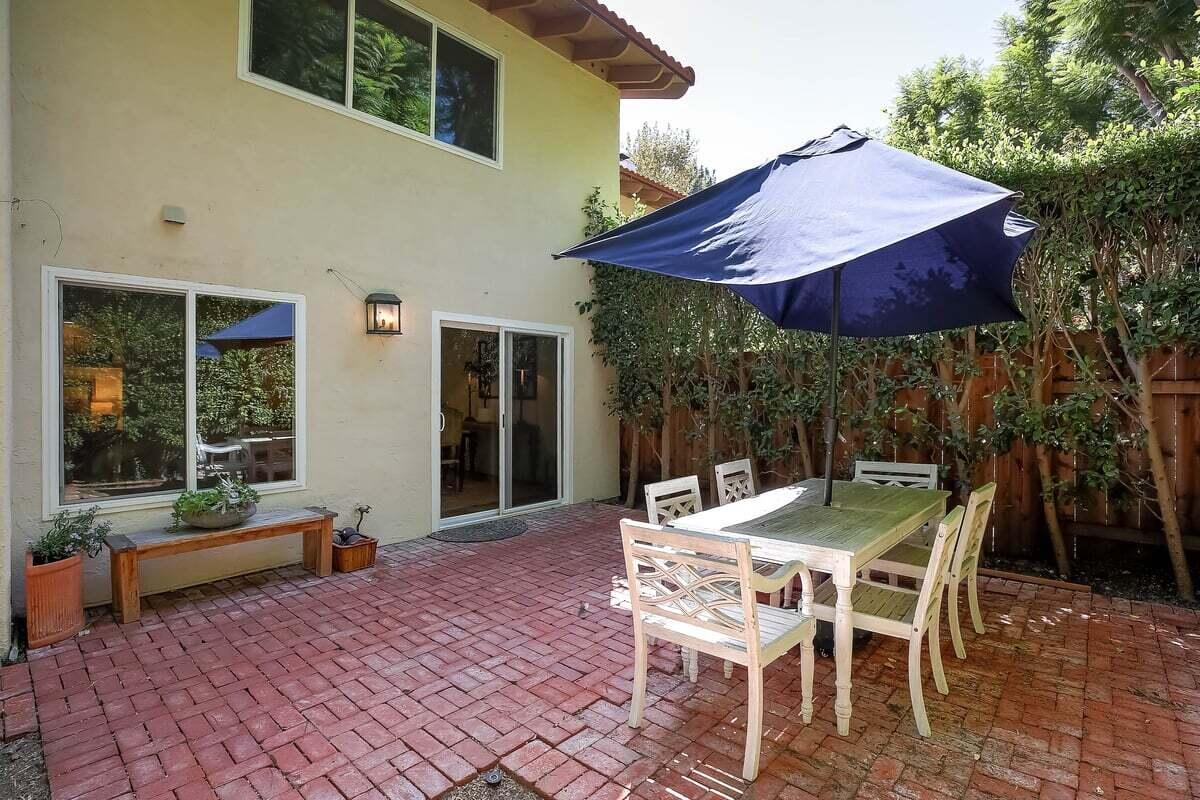
Back patio with brick paving, an outdoor dining table, a shade umbrella, and sliding glass doors.
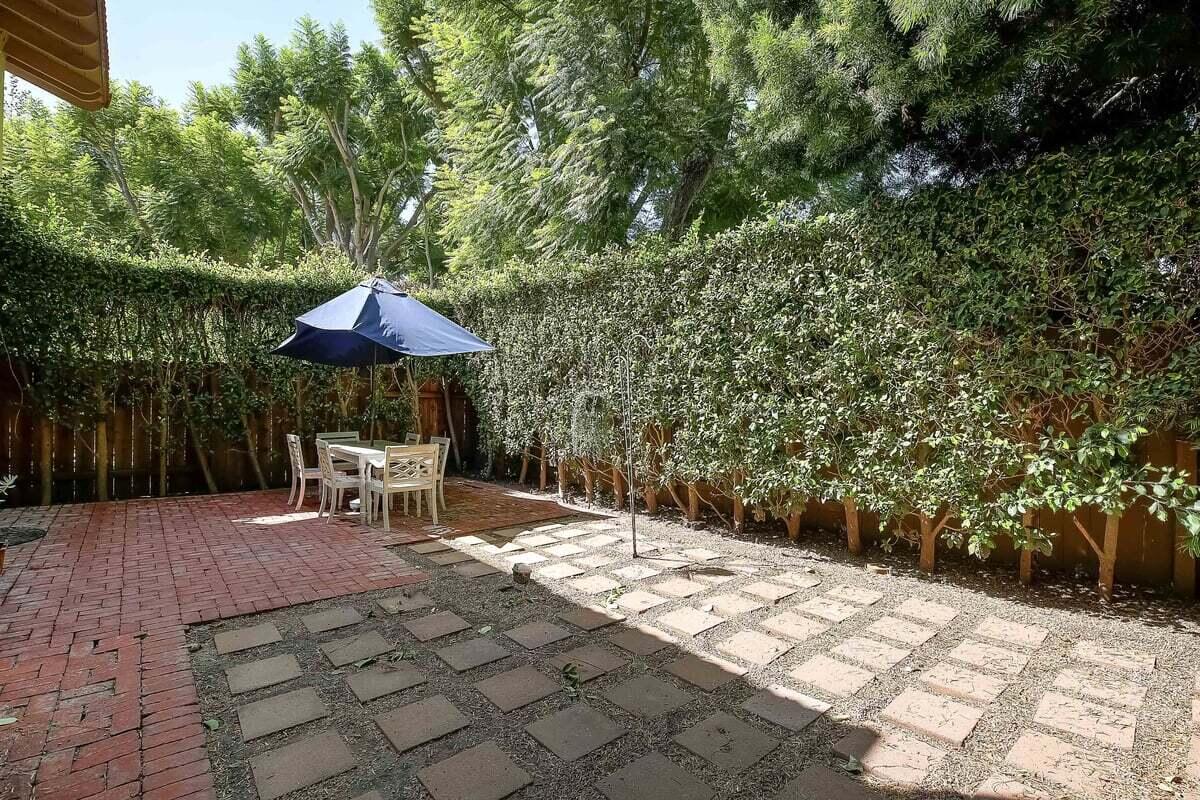
Enclosed backyard patio with a dining set under a navy umbrella and a stone path beside the brick terrace.
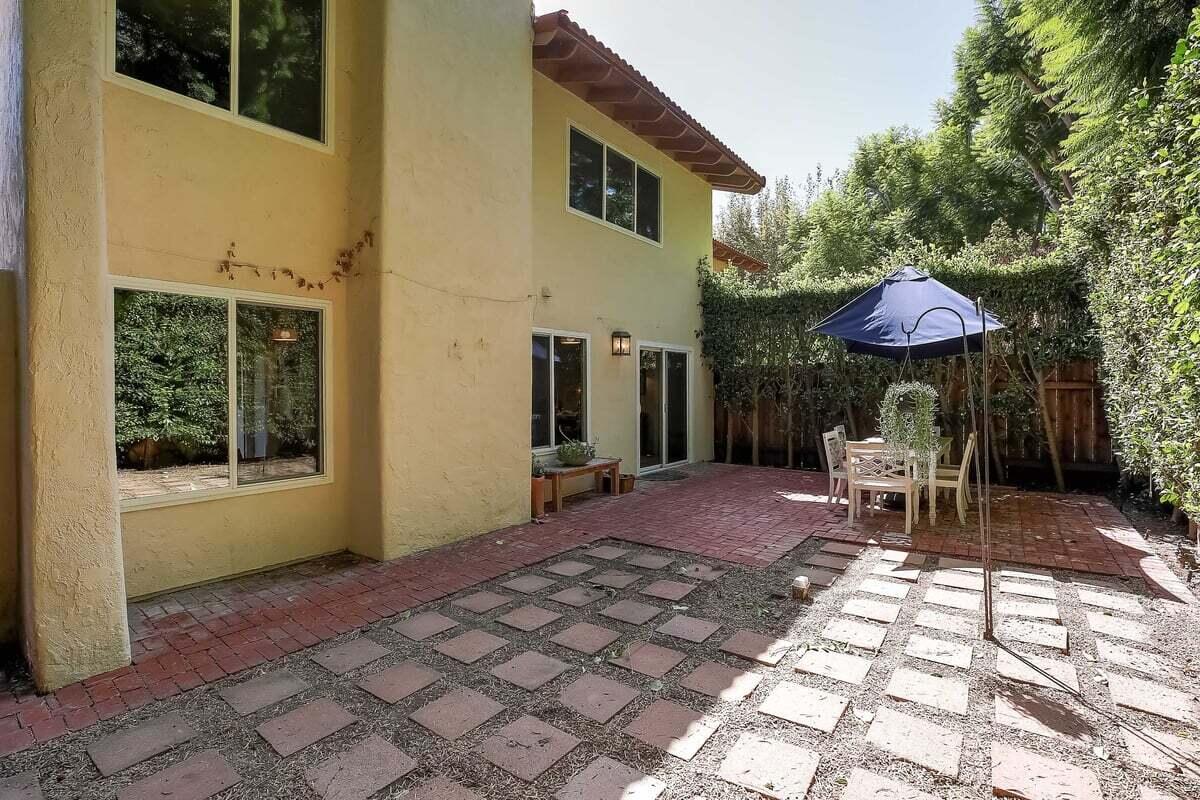
Backyard patio with red brick paving, stepping stones, and a dining set beneath a blue umbrella.
SEE ALL PHOTOS
Furnished living room with cream seating, a white fireplace, and windows overlooking a leafy garden.
Two-story stucco house with a red tile roof, white double garage door, and front driveway.
Home entrance with an ornate dark double door, covered porch, leafy vines, and potted shrubs.
Living room with tan leather seating, a central fireplace, and windows overlooking greenery.
Furnished living room with beige seating, a glass coffee table, and an adjoining dining area.
Dining room with a wooden table and woven rug beside sliding glass doors to a brick patio.
Dining room with a set dark wood table, upholstered chairs, and a kitchen opening.
Dining room with a wooden table, kitchen pass-through, and sliding doors to a patio.
Open-plan dining and living room with a wooden table, upholstered chairs, and light wood floors.
Kitchen with white cabinets, tan tile counters, black range, and a wide pass-through to the dining area.
Furnished home office with a glass desk, cane chairs, framed maps, and a window overlooking greenery.
Bathroom vanity with a round mirror, cream sink counter, metal faucets, and wall sconces.
Upstairs landing with dark railing, chandelier, and window overlooking trees.
Living room with a red brick fireplace, light wood floors, and a patterned armchair by the window.
Bathroom with a tiled vanity, round mirror, and glass-enclosed shower with grab bars.
Empty bedroom with light wood flooring and doorways to a bathroom and landing.
Bright hallway with light wood floors, a bathroom doorway, and a view into the living area.
Bathroom with a double-sink orange-tile vanity and an adjoining tub area.
Bathroom bathtub with tiled shower walls, a diamond tile border, and white towels.
Staged bedroom with a large bed, patterned rug, cushioned chair, and wide garden-facing window.
Furnished bedroom with a large white bed, wooden dresser, patterned rug, and windows overlooking greenery.
Furnished bedroom with a large bed, dark wood dresser, mirror, and cushioned chair.
Empty walk-in closet with white hanging rods and a long shelf along the right wall.
Empty walk-in closet with built-in shelves, hanging rods, and wood flooring.
Back patio with brick paving, an outdoor dining table, a shade umbrella, and sliding glass doors.
Enclosed backyard patio with a dining set under a navy umbrella and a stone path beside the brick terrace.
Backyard patio with red brick paving, stepping stones, and a dining set beneath a blue umbrella.
Courtesy of Rachel Quittner, Keller Williams Realty Santa Barbara
For Sale

614 Calle De Los Amigos

614 Calle De Los Amigos, SANTA BARBARA, CA 93105

$1,299,000
Tucked into coveted Hidden Valley, this beautifully refreshed 3BR (2 BD 3rd to be used as a den w/ fireplace and no closet)/2.5BA home offers 2,073+- sq. ft. of flexible living space. Freshly painted with brand-new flooring throughout, the home shares just one wall and features an attached 2-car garage. Enjoy two fireplaces, a versatile family room/den/dining area off the kitchen, and a spacious primary suite with walk-in closet. A sunny private patio provides a peaceful outdoor retreat. De Los Amigos Association amenities include a pool and clubhouse. Ideally located near the bike path, Elings Park, Hendry's Beach, Douglas Family Preserve, the Mesa and San Roque--enjoy the best of Santa Barbara living!

10/25/2026 1:00PM - 3:00PM PDT

3
beds

2
baths

2,073 Sq.Ft. LIVING AREA

2,613 Sq.Ft. lot

Two-story stucco house with a red tile roof, white double garage door, and front driveway.

Schedule a Showing

We would love to show you our beautiful property. Please select your preferred date and time below. An agent will be in touch shortly to confirm your appointment.

Schedule a Showing

We would love to show you our beautiful property. Please select your preferred date and time below. An agent will be in touch shortly to confirm your appointment.
Thank you for your interest in 614 Calle De Los Amigos, SANTA BARBARA, CA 93105. We are reviewing your request and will be in touch shortly!
Nancy Newquist-Nolan

Nancy Newquist-Nolan

Features & Amenities

Interior

  • total bedrooms3
  • Total bathrooms2
  • full bathrooms2
  • half bathroom1
  • Laundry room In Garage
  • Flooring Laminate
  • Fireplace Living Room, Other
  • APPLIANCES Refrigerator, Electric Range, Dishwasher, Microwave
  • other interior Features Walk-In Closet(s)

Area & Lot

  • Status For Sale
  • OPEN HOUSE

    10/25/2026 1:00PM - 3:00PM PDT

  • Living Area2,073 Sq.Ft.
  • Total Area2,073 Sq.Ft.
  • Lot Area2,613 Sq.Ft.
  • MLS® ID26-3295
  • TypeCondo
  • YEAR BUILT1971
  • NeighborhoodSanta Barbara
  • Architecture StylesSpanish
  • Elementary SchoolAdams
  • Middle SchoolLaCumbre
  • High SchoolSan Marcos

Exterior

  • STORIES2
  • Garage Space2.0
  • water SourceSB Wtr
  • roofTile
  • lot featuresLevel, Near Public Transit
  • parkingInside Entrance, Attached
  • HEAT TYPERadiant
  • SubstructureSlab
  • HOA AmenitiesSpa/Hot Tub, Pool, Guest Parking

Financial

  • Sales Price$1,299,000
  • HOA $865
  • Zoning Other, R-1

Mortgage Calculator

Estimate your monthly mortgage payment, including the principal and interest, property taxes, and HOA. Adjust the values to generate a more accurate rate.
All estimates are provided for informational purposes only. Actual amounts may vary.
$0,000 Your Payment 20 15 65
$0,000 Your Payment

Santa Barbara

Explore

Work With Us

Many of our clients appreciate our expertise in estate sales and “rightsizing”, helping you value any furnishings, fine art, and antiques you may wish to let go of as you find a new home. We also will guide you in developing a budget for repairs, renovations, staging, and connect you to our personal professional connections if your home needs freshening up before a sale. Let us help you on your journey!

Follow Us on Instagram